




Address
46 Hillside Avenue, Eureka Springs, AR
Price
$ 1,350,000
Property Attributes
- MLS#1333220
- TypeSingle Family
- Listing Status Active
- CountyCarroll
- CityEureka Springs
- NeighborhoodMagnetic Bays
- Zip72632
- Style
- Year Built1998
- Taxes$ 10759
- Price$ 1,350,000
- Bedrooms7
- Full Bathrooms7
- Half Bathrooms1
- Sqr Footage7200
- Lot Size0.4 Acres
Data Source:
Northwest Arkansas BOR (NABOR)
Property Description
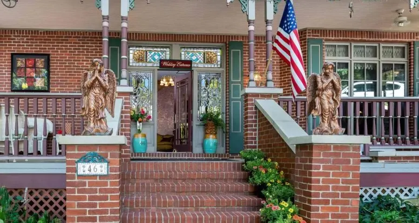
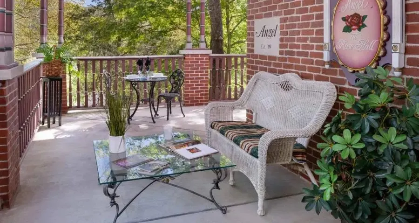
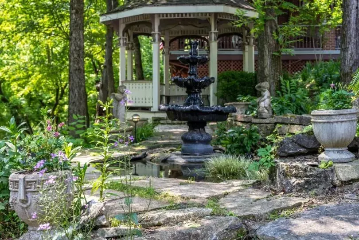
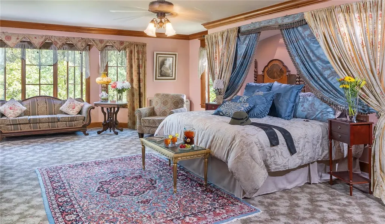
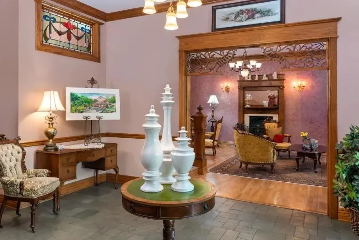
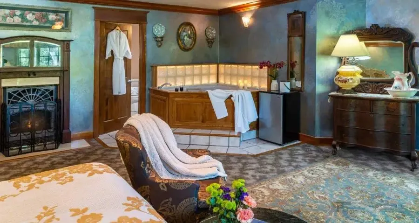
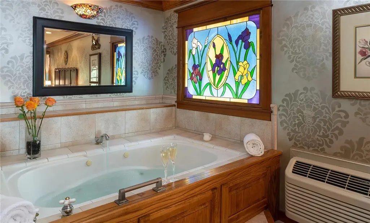
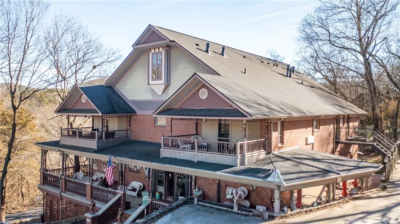
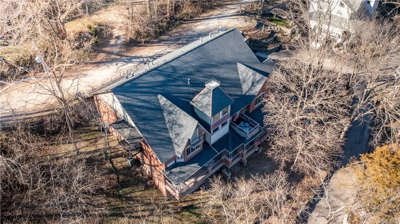
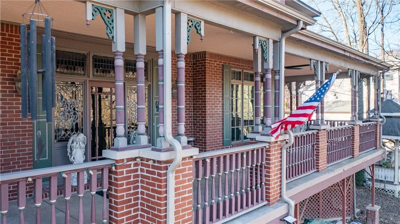
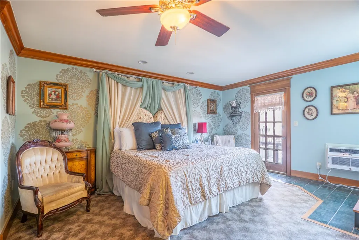
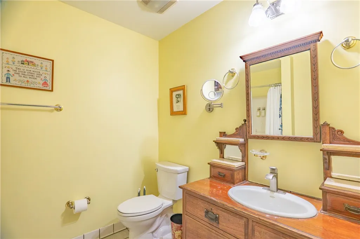
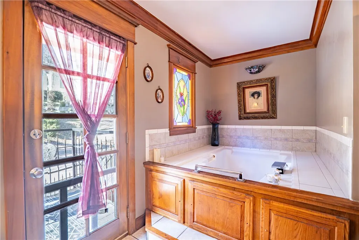
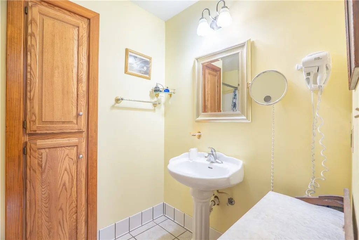
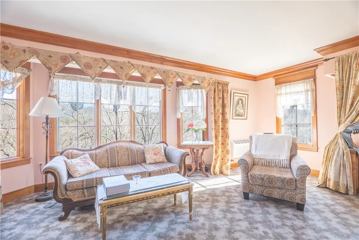
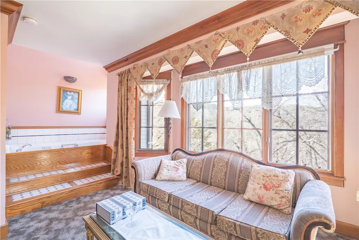
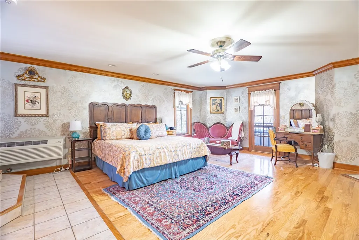
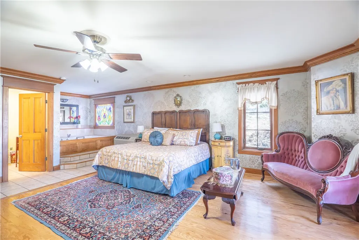
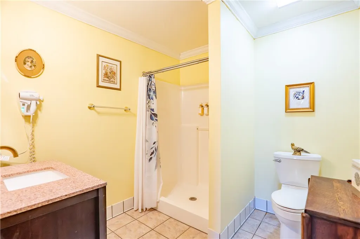
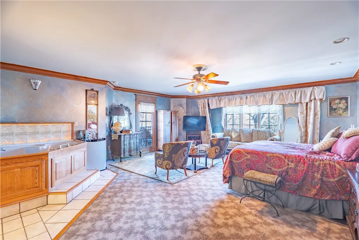
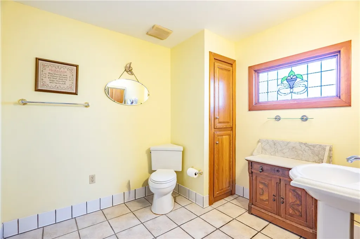
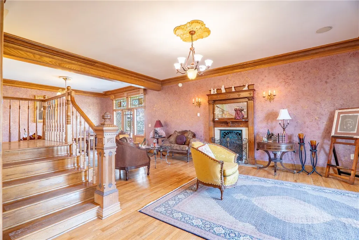
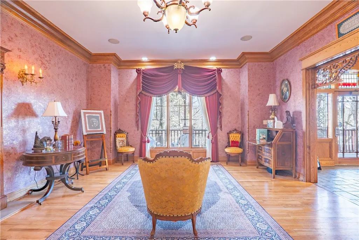
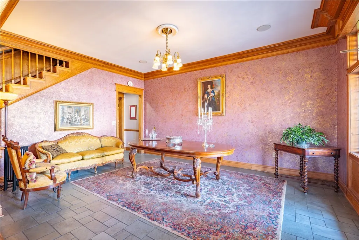
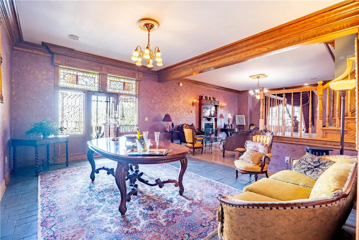
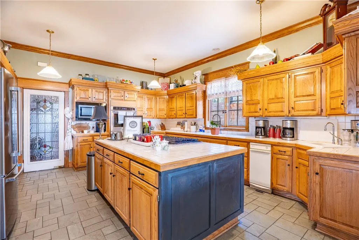
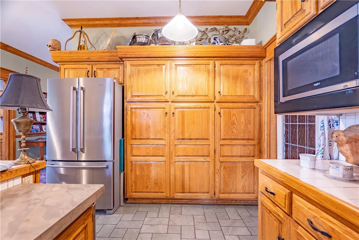
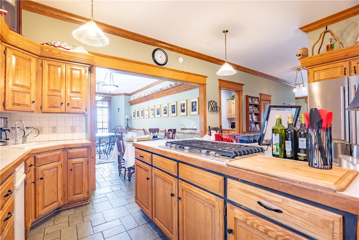
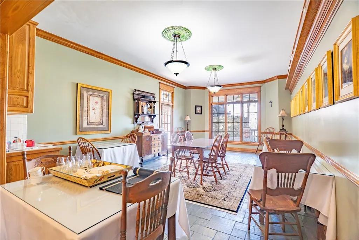
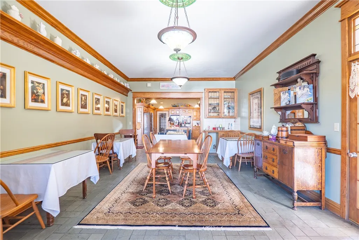
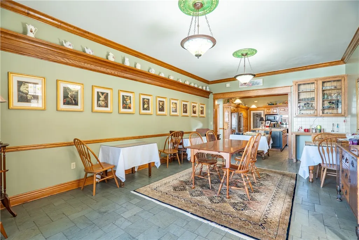
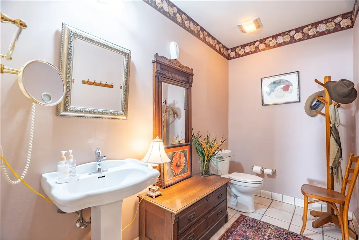
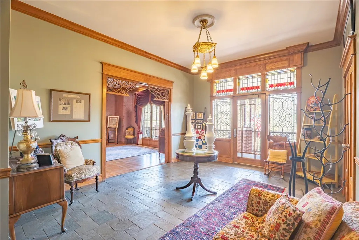
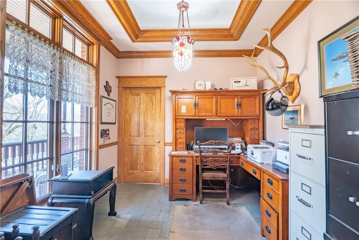
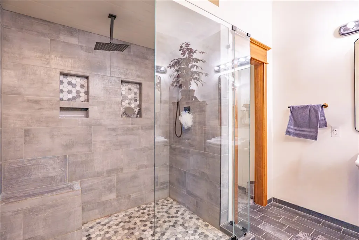
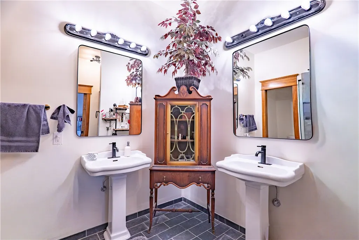
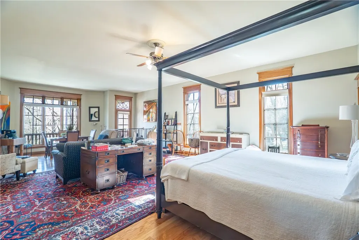
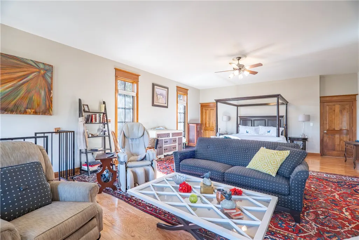
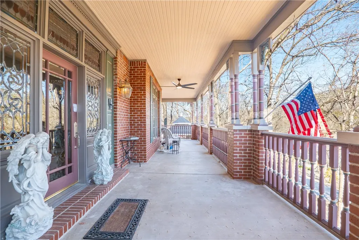
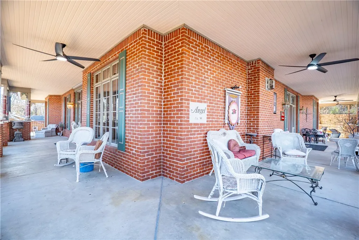
Victorian Grandeur Meets Refined Luxury. Timeless elegance, distinguished AAA Four-Diamond estate inspired by the grandeur of an 1880s Victorian mansion. Set amidst lush, manicured grounds in the heart of Eureka Springs, this exceptional property blends historic charm with elevated modern comfort. A sweeping wrap-around porch welcomes guests into interiors rich with stained glass, antique furnishings, and bespoke architectural detail. Each private suite is thoughtfully appointed with luxury linens, spa-like baths, and indulgent in-room jacuzzis, creating an atmosphere of quiet sophistication and relaxation. Renowned for its gracious hospitality, the property features a gourmet breakfast experience crafted daily with fresh, high-quality ingredients. Ideal for romantic escapes, intimate gatherings, or milestone celebrations, The Hall offers a setting that is both elegant and unforgettable. With a separate owners' residence, it is a legacy property offering refined living, distinctive character, and enduring appeal.
| Price History | |
|---|---|
| 1/20/2026 | Listed $1,350,000 |
General Features
| Sewer | Public Sewer |
|---|---|
| Heating | Electric,Gas |
| Cooling | Central Air,Ductless,Electric |
| Utilities | Cable Available,Electricity Available,Fiber Optic Available,Natural Gas Available,Phone Available,Sewer Available,Water Available |
| Roof | Asphalt,Shingle |
| Appliances | Double Oven,Dishwasher,Electric Oven,Electric Range,Electric Water Heater,Disposal,Ice Maker,Microwave,Refrigerator,PlumbedForIce Maker |
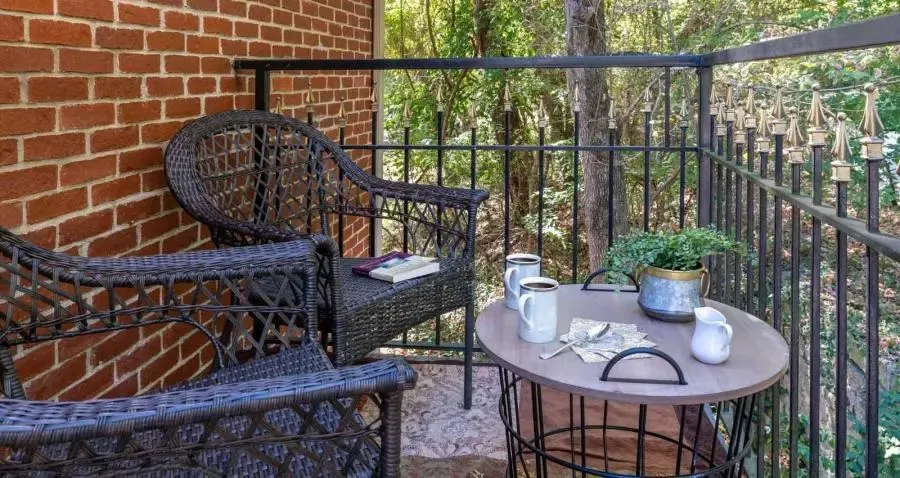
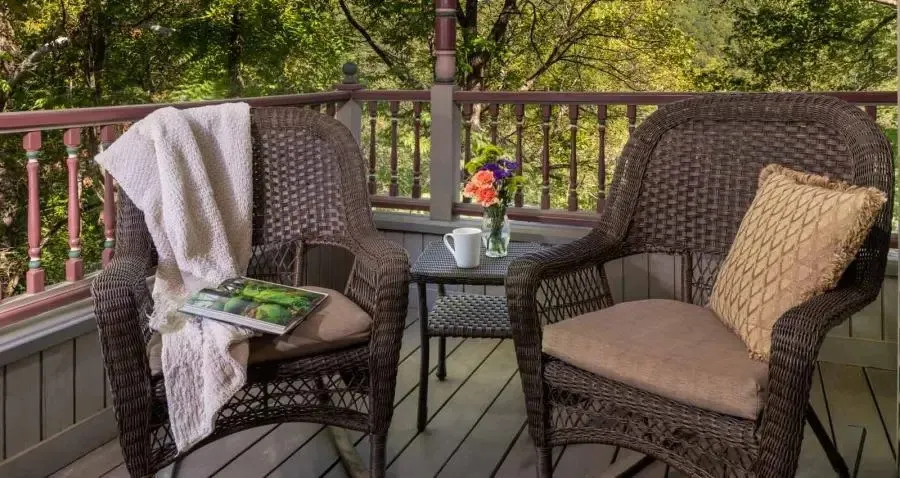
| Patio/Porch Features | Balcony,Enclosed,Patio,Porch |
| Architectural Style | Victorian |
| Security Features | Fire Alarm,Smoke Detector(s) |
| Construction Materials | Brick,Concrete,Rock |
| Year Built | 1998 |
| Stories Count | 3 |
| Levels | Three Or More |
| Property Subtype | Single Family Residence |
| Community Features | Biking,Dock,Golf,Park,Sauna,Lake,Shopping,Trails/Paths |
| County | Carroll |
| New Construction | false |
| Property Type | Residential |
| HOA | false |
| Subdivision Name | Magnetic Bays |
| Garage Y/N | false |
| Other Structures | None |
| Full Baths | 7 |
| Status | Active |
| Directions | I-49 N. Take exit 86 for US-62 E/AR-12 E/AR-102 W/SE 14th St toward Hudson Rd. Use the right 2 lanes to turn slightly right onto the ramp to Rogers/Eureka Spgs. Slight right onto AR-12/US-62 E/SE 14th St. Continue to follow AR-12/US-62 E. Use any lane to turn left onto US-62 E. Continue on Pivot Rock Rd. Take Grand Ave to Hillside Ave. Turn left onto Pivot Rock Rd. Turn right toward Dairy Hollow Rd. Continue onto Dairy Hollow Rd. Turn left onto Grand Ave. Turn right onto Hillside Ave. The destination will be on the right. |
| City | Eureka Springs |
| Body of Water | Beaver Lake |
| Disclosures | Seller Disclosure |
| High School District | Eureka Springs |
| Lot Size Units | Acres |
| Carport Y/N | false |
| Spa Features | Community,Sauna,Steam Room |
| Year Built Details | 25 Years or older |
| Tax Annual Amount | 10759 |
| Virtual Tour | https://tour.nwarealtors.org/46-Hillside-Avenue-Eureka-Springs-AR-72632/unbranded |
| Structure Type | House |
| Standard Status | Active |
| Middle/Junior School District | Eureka Springs |
| Elementary School District | Eureka Springs |
| Tax Lot | 3-9 |
| Property Sub Type Additional | Single Family Residence |
| PostalCity | Eureka Springs |
| Legal Description | LOTS 3-9 TR-A (.397 AC) |
Interior Features
| Interior Amenities | Attic,Built-in Features,Ceiling Fan(s),Central Vacuum,Eat-in Kitchen,Pantry,Split Bedrooms,Tile Countertop,Tile Counters,Walk-In Closet(s),Wired for Sound,Window Treatments,Storage,Workshop |
|---|---|
| Basement | Finished,Walk-Out Access,Crawl Space |
| Flooring | Carpet,Tile,Wood |
| Total Fireplaces | 6 |
| Fireplace Features | Bedroom,Family Room |
| Basement (Y/N) | true |
| Air Conditioning Y/N | true |
| Heating Y/N | true |
| Window Features | Double Pane Windows,Blinds,Drapes |
| Fireplace Y/N | true |
| Half Baths | 1 |
| Laundry Features | Washer Hookup,Dryer Hookup |
| Total Bedrooms | 7 |
| LivingAreaSource | Owner |
| Total Baths | 8 |
Exterior Features
| Fencing | Metal,Partial |
|---|---|
| Parking Features | Asphalt |
| Lot Features | Central Business District,Landscaped,Resort Property,Sloped |
| Water Source | Public,Well |
| Lot Size Area | 0.4 |
| Foundation Details | Crawlspace,Slab |
| Building Area Total | 7200 |
| Lot Size Acres | 0.4 |
| Road Surface Type | Paved |
| Road Frontage Type | Public Road,Shared |
| Other Equipment | Satellite Dish |
Amenities
- Foreclosure
- Views
- Short Sale
- New Construction
- Adult 55+
- Lease To Own
- No HOA Fees
- Furnished
- Primary On Main
- Air Conditioning
- Seller Finance
- Green
- Fixer Upper
- Horse
- Golf
- Fireplace
- Deck
- Garage
- Basement
- Pool
Property vs Single Family Average in 72632
Price
Taxes
Year Built
 The data relating to real estate for sale on this web page comes in part from the Internet Data Exchange (IDX) of the Southern Missouri Regional MLS, LLC, Inc. Real estate listings held by Brokerage firms other than Rogers - Lindsey & Associates, Inc are marked with the IDX logo and detailed information about them includes the name of the listing Brokers. The information being provided is for consumers personal, noncommercial use and may not be used for any purpose other than to identify prospective
 Northwest Arkansas Board of REALTORS® All information deemed reliable but not guaranteed. All properties are subject to prior sale, change or withdrawal. Neither listing broker(s) or information provider(s) shall be responsible for any typographical errors, misinformation, misprints and shall be held totally harmless. Listing(s) information is provided for consumer's personal, non-commercial use and may not be used for any purpose other than to identify prospective properties consumers may be
 All information deemed reliable but not guaranteed. All properties are subject to prior sale, change or withdrawal. Neither listing broker(s) or information provider(s) shall be responsible for any typographical errors, misinformation, misprints and shall be held totally harmless. Listing(s) information is provided for consumer's personal, non-commercial use and may not be used for any purpose other than to identify prospective properties consumers may be interested in purchasing. The data relating
